
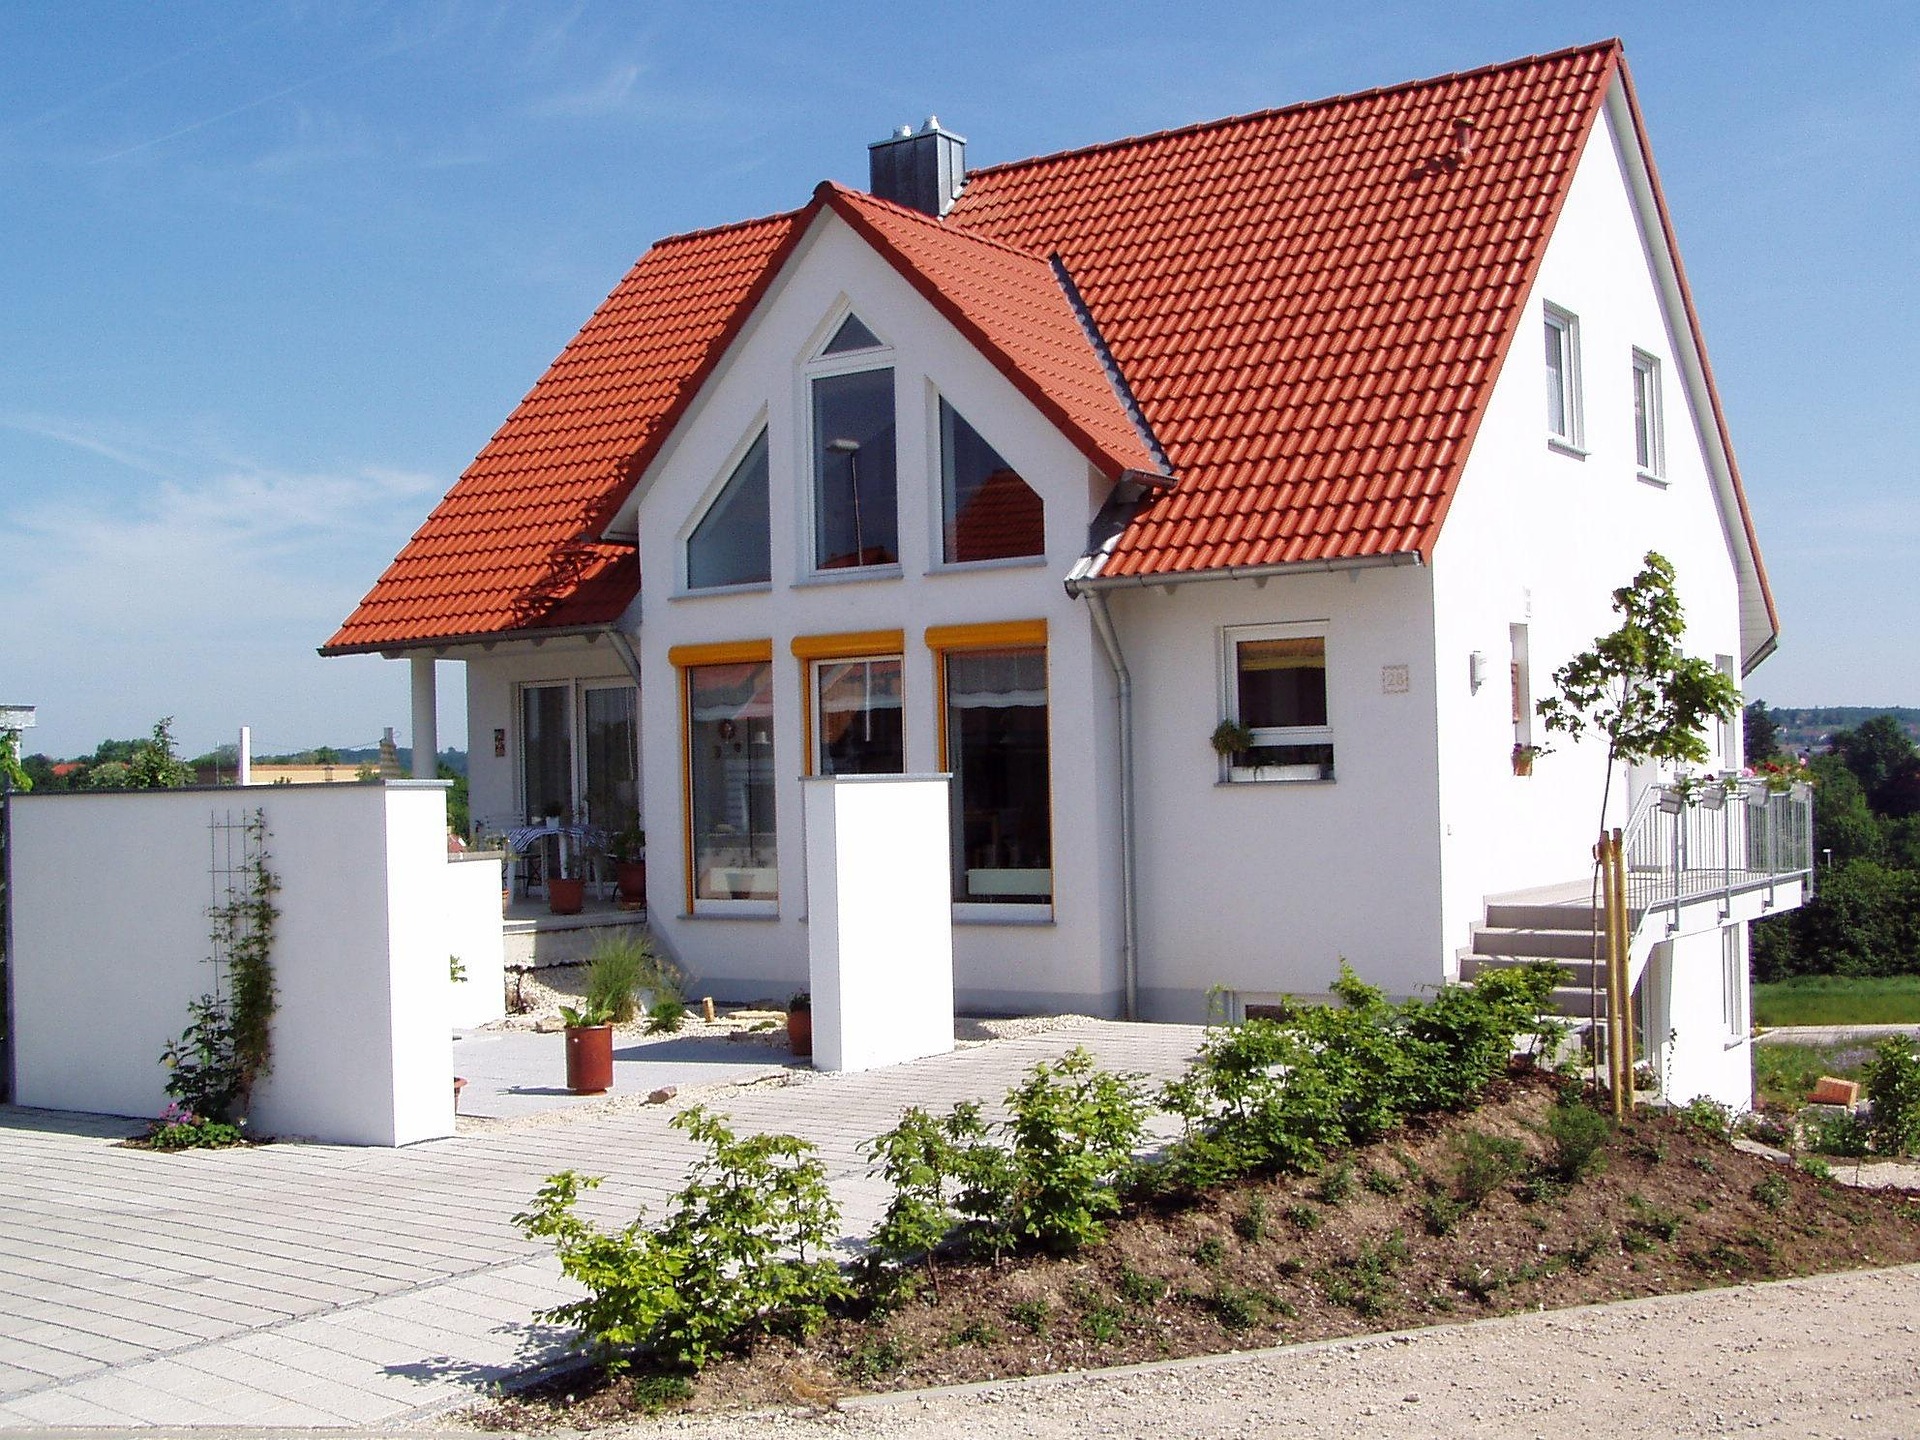
A lot of people who move up to Bream Bay come with the same plan.
Buy a section. Build something warm and low maintenance. Stop paying Auckland prices.
It’s a good plan. I moved from Auckland to Waipu for the same reasons. But a new build up here has its own set of costs and rules, and a few of them change in the next year or two.
So here’s what I’d want to know if I was sitting on a bare section in Waipu, Ruakaka or Mangawhai right now.
What a new build costs in 2026
Nationally, new homes are running roughly $2,500 to $4,500 per square metre, with the average sitting around $3,200 to $3,300.
Entry-level builds with basic finishes land around $2,500 to $3,000. Mid-range is $3,000 to $4,000. Architecturally designed homes start past $4,500 and can clear $6,000 without trying very hard.
The average new house in NZ has shrunk too. Stats NZ figures put it around 142 square metres in 2024, down from about 200 square metres in 2010. That’s close to 30% smaller in 14 years.
So take a 150 square metre, three bedroom home at mid-range spec. That’s somewhere around $480,000 to $600,000 for the build.
Then add 20 to 30% for everything outside the house itself. That’s the number most people leave off.
The Northland costs a city quote won’t include
If you’re building on a town section in Ruakaka or One Tree Point with council water and sewer at the boundary, site costs are fairly predictable.
Once you’re out on a lifestyle block around Waipu, Kaiwaka or Maungaturoto, they aren’t.
Wastewater. No council sewer means an onsite system, regulated by Northland Regional Council. A basic primary septic tank and field runs around $12,000 to $15,000. A secondary treatment system, which a lot of sites need because of soil type or closeness to waterways, sits around $18,000 to $25,000.
The size depends on the number of bedrooms and the soil. A clay-heavy site can push you into the bigger system whether you like it or not.
Water. Most rural homes up here run on tanks. Tanks, a pump, filtration and the plumbing between them all need budgeting separately.
Getting there. Driveways, culverts, power lines run from the road, and earthworks for a building platform. On a sloping block with a view, this can be tens of thousands before a single pile goes in.
Council charges. Consent fees, and on a new lot, development contributions to Whangarei District Council or Kaipara District Council. Run the numbers early so they’re not a shock at the end.
On plenty of rural jobs, the build quote is the easy part. The site is where the surprises live.
The coast adds cost
If you’re within 500 metres of the sea, you’re in corrosion zone D under NZS 3604. That’s most of Waipu Cove, Langs Beach, Ruakaka, Marsden Point and Mangawhai Heads.
Zone D means higher-grade fixings, better flashings, and roofing and joinery specified for salt air. Stainless in places where galvanised would be fine in Maungaturoto.
It’s a few percent on the materials bill. Skipping it costs a lot more than that in ten years’ time.
Insulation rules changed last November
This one flew under the radar for most homeowners.
On 27 November 2025, MBIE released the 6th edition of H1/AS1, the acceptable solution for energy efficiency. The biggest change for houses: the schedule method, the old tick-box way of proving your insulation complies, was removed. New homes now have to prove compliance through the calculation or modelling method.
There’s a 12-month transition that runs until 26 November 2026. After that, the new rules are the only rules.
What it means for you in plain terms. Your designer needs to model the whole house as a system: walls, roof, floor and windows all trading off against each other. There’s more flexibility in how you get there, since there’s no fixed minimum R-value for windows any more, as long as the whole building performs at least as well as the reference building.
Wall framing also has to be assumed at 38% of the wall area unless you can prove otherwise. Timber conducts more heat than insulation, so this stops designers pretending the walls are mostly batts.
If your plans were drawn in early 2025, ask your designer whether they still comply once the transition ends.
New homes are about to come with a 10-year warranty
In November 2025, Building and Construction Minister Chris Penk announced that 10-year guarantees will become compulsory for all new homes up to three storeys, and for renovations over $100,000 involving restricted building work and a building consent.
The cover will be a minimum one year for defects and ten years for structural problems. Legislation is due this year, with a 12-month lead-in once it passes.
The cost is modest. Around 0.3 to 0.6% of the build price, which on a $500,000 home works out to roughly $120 to $275 a year over the ten years.
Right now it’s optional. In the year to March 2025, only about 46% of new builds had a defects warranty at all.
That means more than half of new homes were built with nothing standing behind them except the builder. And the builder isn’t always still there.
Why the builder you pick matters more than ever
768 construction companies went into liquidation in the year to March 2026. That’s close to one in every hundred registered construction companies in the country.
March 2026 was the worst month for company liquidations in 11 years, with construction making up nearly a third of them.
Then there’s the liability change. From around 2028, the government is shifting building liability from “joint and several” to “proportionate”. Under the current rules, if something goes wrong and one party has gone bust, the others (often the council) can end up covering the whole bill. Under proportionate liability, each party pays only for their own share of the fault.
That’s fairer on builders who do their part properly. For homeowners, it means if the party at fault has disappeared, you could be left carrying their share.
Put those two things together and the question “who’s building my house?” gets a lot sharper.
A few things I’d check with anyone pricing your new build:
- Are they a Licensed Building Practitioner, and what’s their licence class? You can search the public LBP register in about a minute
- Do they offer a home warranty now, before it’s compulsory?
- How do they handle progress payments? Deposits should be modest and payments should track work that’s actually done
- How long have they been trading under their current company? Check the Companies Office
- Will they give you a fixed price, or is it full of provisional sums?
That last one catches a lot of people. A quote that looks $60,000 cheaper can be carrying $60,000 of provisional sums that turn into real money halfway through.
Consent is faster than its reputation
People still expect consent to take months. The numbers say otherwise.
MBIE monitoring has shown around 95% of building consents nationally being processed inside the 20 working day statutory limit, with a median of about 10 working days.
The catch is the clock only runs while the application is complete. A thin set of plans gets a request for further information, the clock stops, and your 20 days becomes three months.
Good drawings, a proper geotech report on a rural or sloping site, and producer statements sorted early. That’s where the time gets saved.
The government has also said it wants councils to be able to combine their consent teams. For Northland, that could mean more consistent decisions between Whangarei, Kaipara and Far North councils. It’s early days.
Northland is building again
Northland consented 838 new dwellings in the year to July 2026, up from 748 the year before. That works out to 4.2 new homes per 1,000 residents.
It’s still below the 925 consented in 2024. But the direction has turned.
Waipu is one of the two coastal growth areas named in Whangarei District Council’s growth strategy. More people moving in means more demand for good builders and good subbies, and lead times will stretch again.
If you’re thinking about building in the next 12 to 18 months, the planning work starts now.
Where I’d start
Before you fall in love with a floor plan:
- Get the site assessed. Soil, slope, access, wastewater and exposure zone will move your budget more than the kitchen will
- Set a realistic number. Square metres times $3,500 as a rough sighting shot, then add 25% for site costs on a rural block
- Ask about the 70 square metre granny flat exemption if you’re building a small second dwelling. Since January 2026 a simple standalone unit that size can go ahead without a building consent, provided the rules are followed and licensed trades do the work
- Pick your builder on track record and paperwork, then on price
I’m James, a Licensed Building Practitioner and NZ Certified Builders member based in Waipu. I build and renovate homes across Bream Bay, Mangawhai and Whangarei, and I’m happy to walk your section with you and give you a straight read on what it’ll take.
No sales pitch. Just an honest look at the numbers before you commit to anything.
